
Home Addition Planning Guide for NC Mountain Homes
What to think through before building an addition on a sloped lot — foundation matching, permits, utility tie-ins, and a realistic budget and timeline.

Start With the Site, Not the Floor Plan
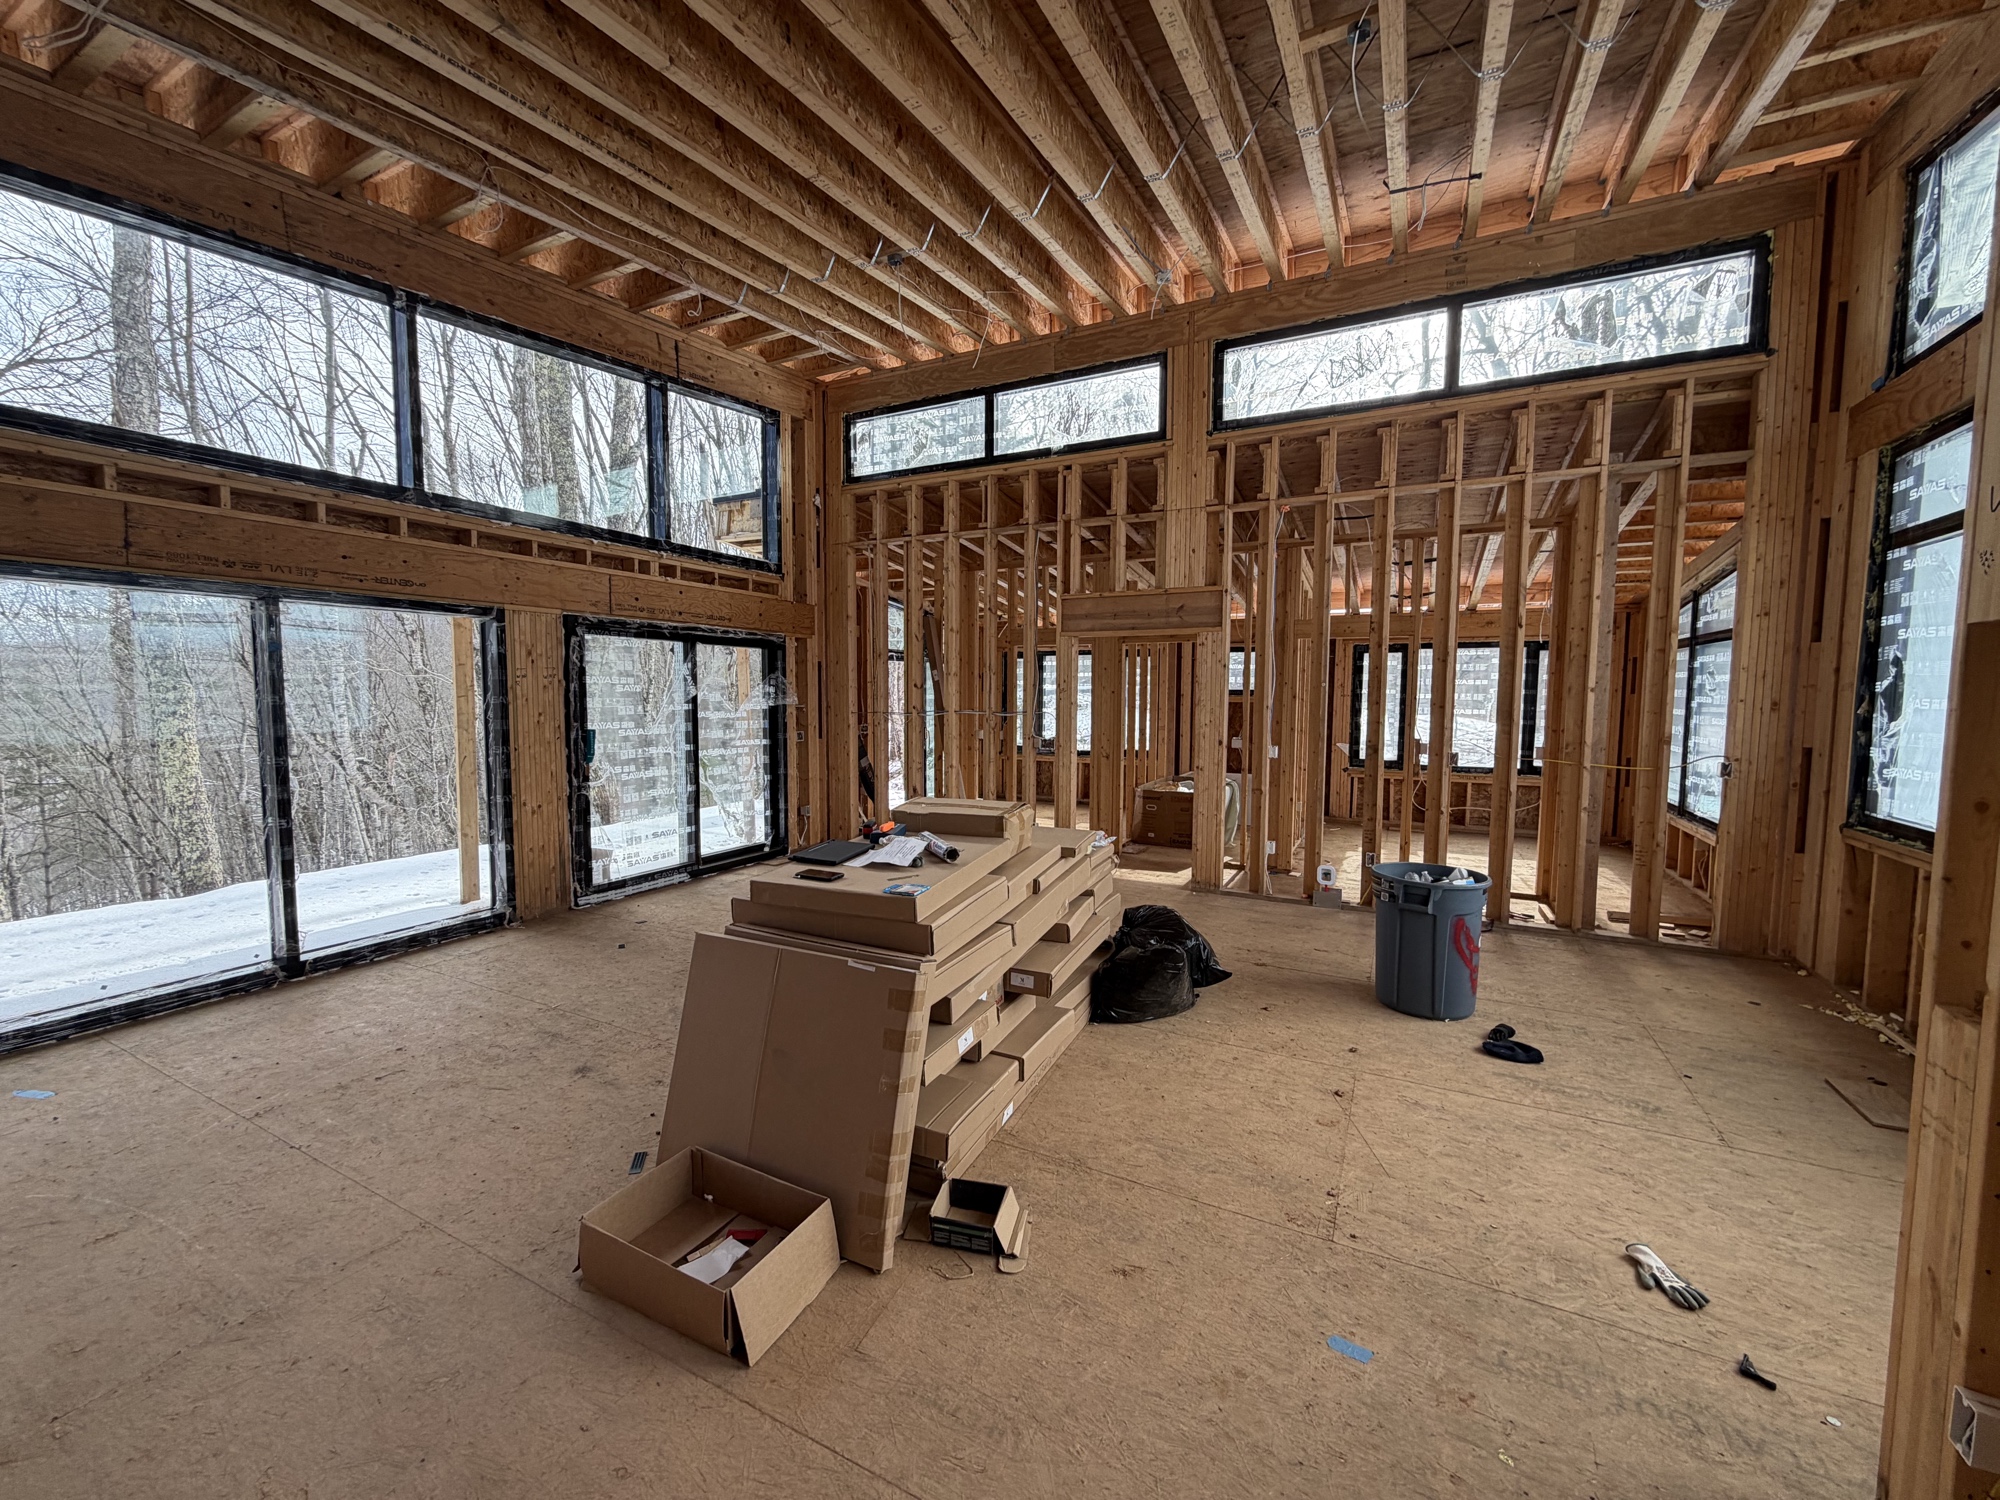
It's natural to start planning an addition around the rooms you want, but on a sloped High Country lot, the site itself often decides what's possible before the floor plan does. Grade, drainage, and how the addition ties into the existing foundation and rooflines all shape the design more than most homeowners expect going in.
Matching a new foundation to a sloped lot
An addition's foundation doesn't always match the original house. Depending on where the addition sits relative to the grade, it might need a walkout basement foundation on the downhill side, or a crawl space or slab foundation on more level ground closer to the existing structure. Getting the footing depth and drainage plan engineered correctly for that specific spot on the property matters just as much as it did when the original home was built, and ties directly into how well the new structure integrates with the old one.
Permits and setbacks
Adding square footage to a home requires a building permit, and usually separate permits or inspections for any electrical, plumbing, or mechanical work included in the addition. Setback requirements — how close a structure can be to the property line — can also limit where an addition is placed, which is worth checking with the county building department early, before design work goes too far down one path.
Checking existing electrical and plumbing capacity
An older home's electrical panel may not have room for the additional circuits a new space requires, and existing plumbing lines may need to be extended or upsized depending on how many new fixtures are planned. It's worth having these systems evaluated early in the process, since a panel upgrade or main line change can shift both the budget and the schedule if it's discovered partway through construction instead of planned for upfront.
Tying rooflines and exteriors together
One of the trickiest parts of an addition, especially on a home with a complex roof shape common in mountain architecture, is tying the new roofline into the old one without creating awkward valleys or drainage problems. Matching siding, trim, and roofing materials as closely as possible also makes a big difference in whether the addition reads as part of the original home or as an obvious add-on.
Setting a realistic budget and timeline
A modest addition without complex utility work often takes two to four months from permitting through completion. Larger additions involving a new foundation, roofline changes, or significant utility upgrades can take six months or more, particularly if custom materials are on backorder or site conditions require extra grading work before construction can even begin. Building in a contingency for the unexpected, especially when tying into an older home's systems, helps avoid surprises partway through the project.
Riverfront Group has built additions and full-scale remodels throughout the High Country since 2019. For related planning, see our concrete and foundation work guide if your addition involves a new foundation, or our kitchen remodeling guide if the addition includes a kitchen expansion. Reach out below to talk through your project.
Planning a home addition?
Call Adam to talk through your site, layout, and budget before you get started.