
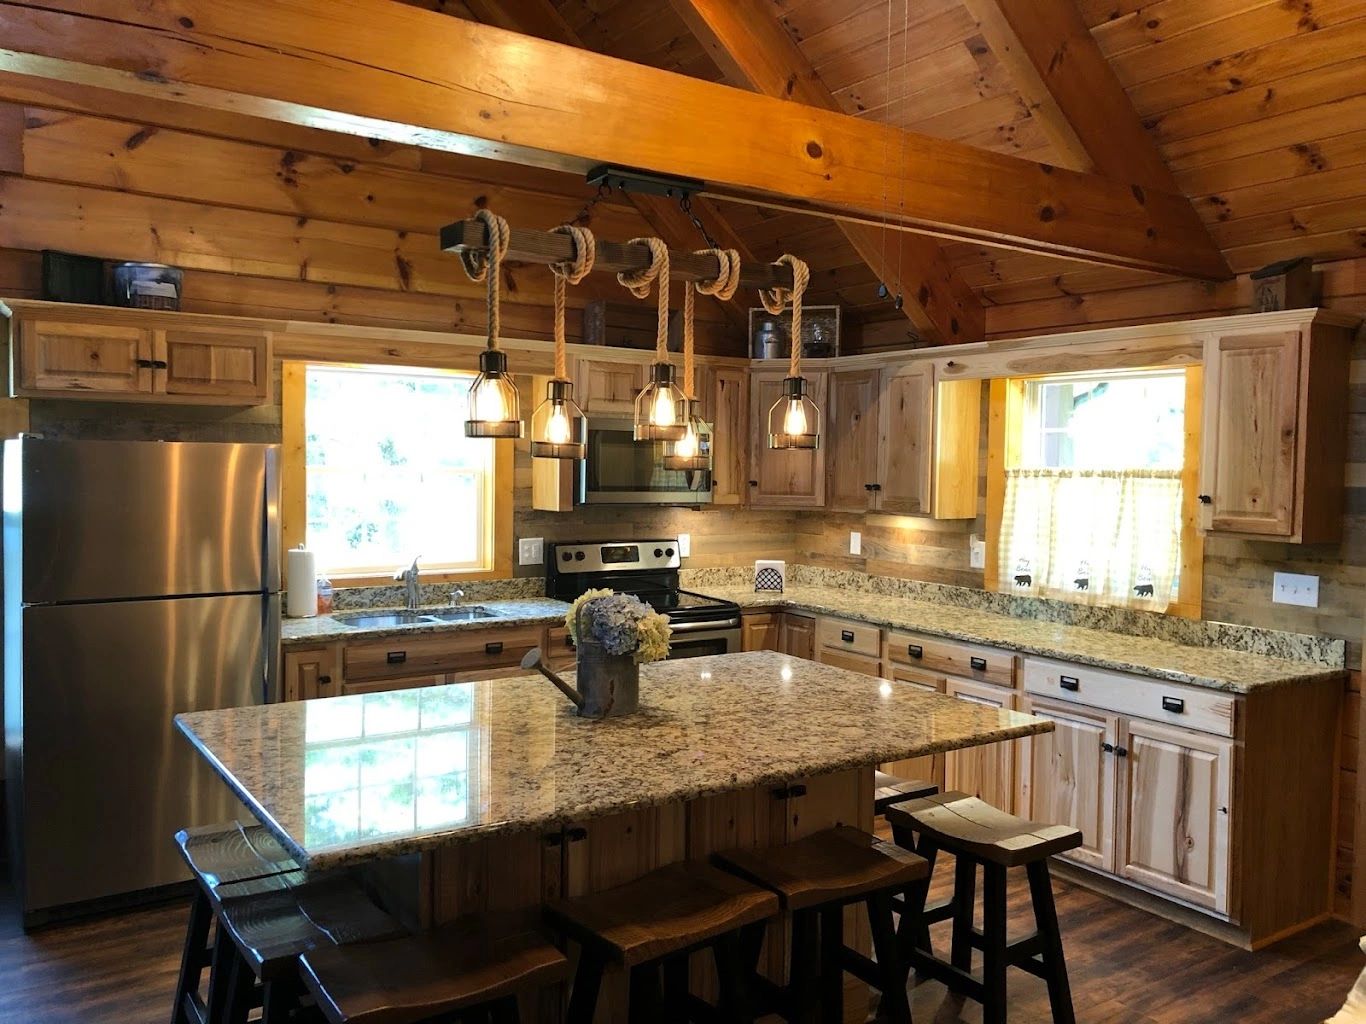
Kitchen Remodeling Guide for NC Mountain Homes
What to plan for before a kitchen remodel — layout changes, plumbing and electrical, permits, and setting a realistic timeline and budget.
Plan the Layout Before You Pick Finishes
It's tempting to start a kitchen remodel by choosing cabinets and countertops, but the layout decisions come first. Where the sink, range, and refrigerator sit relative to plumbing and electrical determines how much of the project is a cosmetic refresh versus a full renovation involving new lines and permits.
Cosmetic refresh vs. full remodel
A cosmetic refresh — new cabinet doors or boxes, countertops, backsplash, and flooring, all in the existing footprint — is the fastest and most budget-friendly way to update a kitchen. A full remodel that changes the layout, moves the sink or appliances, or opens up a wall to an adjoining room takes considerably more planning, time, and budget, since it usually involves plumbing, electrical, and sometimes structural work.
Permits for kitchen work
Cosmetic updates like new cabinets, countertops, or flooring generally don't require a permit. But relocating plumbing or gas lines, adding electrical circuits for new appliances, or altering a load-bearing wall typically does. It's worth checking with your county building department before work begins, since permit requirements vary and skipping a required inspection can create problems later when selling the home.
Moving plumbing and gas lines
Relocating a sink, dishwasher, or gas range to a new spot in the kitchen usually means rerouting supply and drain lines underneath the floor or through walls, which adds both cost and time. It's worth deciding early in the design process whether a new layout is worth that added plumbing work, or whether keeping fixtures close to their existing locations gets you most of the look you want for less.
Budgeting for older homes
Many homes in the High Country have outdated wiring, an undersized electrical panel, or plumbing that no longer meets current code once the walls are opened up. It's wise to budget a contingency — often 10 to 20 percent of the total project cost — for issues that surface once demolition starts, rather than being caught off guard partway through the project.
Setting a realistic timeline
A cosmetic refresh can often be completed in a few weeks. A full remodel involving a layout change, new plumbing or electrical, and structural work typically takes six to twelve weeks, and can run longer if custom cabinets or countertops are on backorder or unexpected issues are found once work begins. Building in extra time for the unexpected, especially in an older home, helps avoid frustration if the project runs past the original estimate.
Riverfront Group has handled kitchen and full home remodeling projects throughout the High Country since 2019. For related planning, see our concrete and foundation guide if your remodel involves an addition, or visit our general contracting services page for the full range of what we handle. Reach out below to talk through your kitchen remodel plans.
Planning a kitchen remodel?
Call Adam to talk through your layout, budget, and timeline before you get started.