
Detached Garage & Steel Building Guide for NC Mountain Properties
What to think through before adding a detached garage or steel building on a sloped High Country lot — foundations, site work, permits, and choosing a structure type.
A Good Garage Starts With the Ground Underneath It
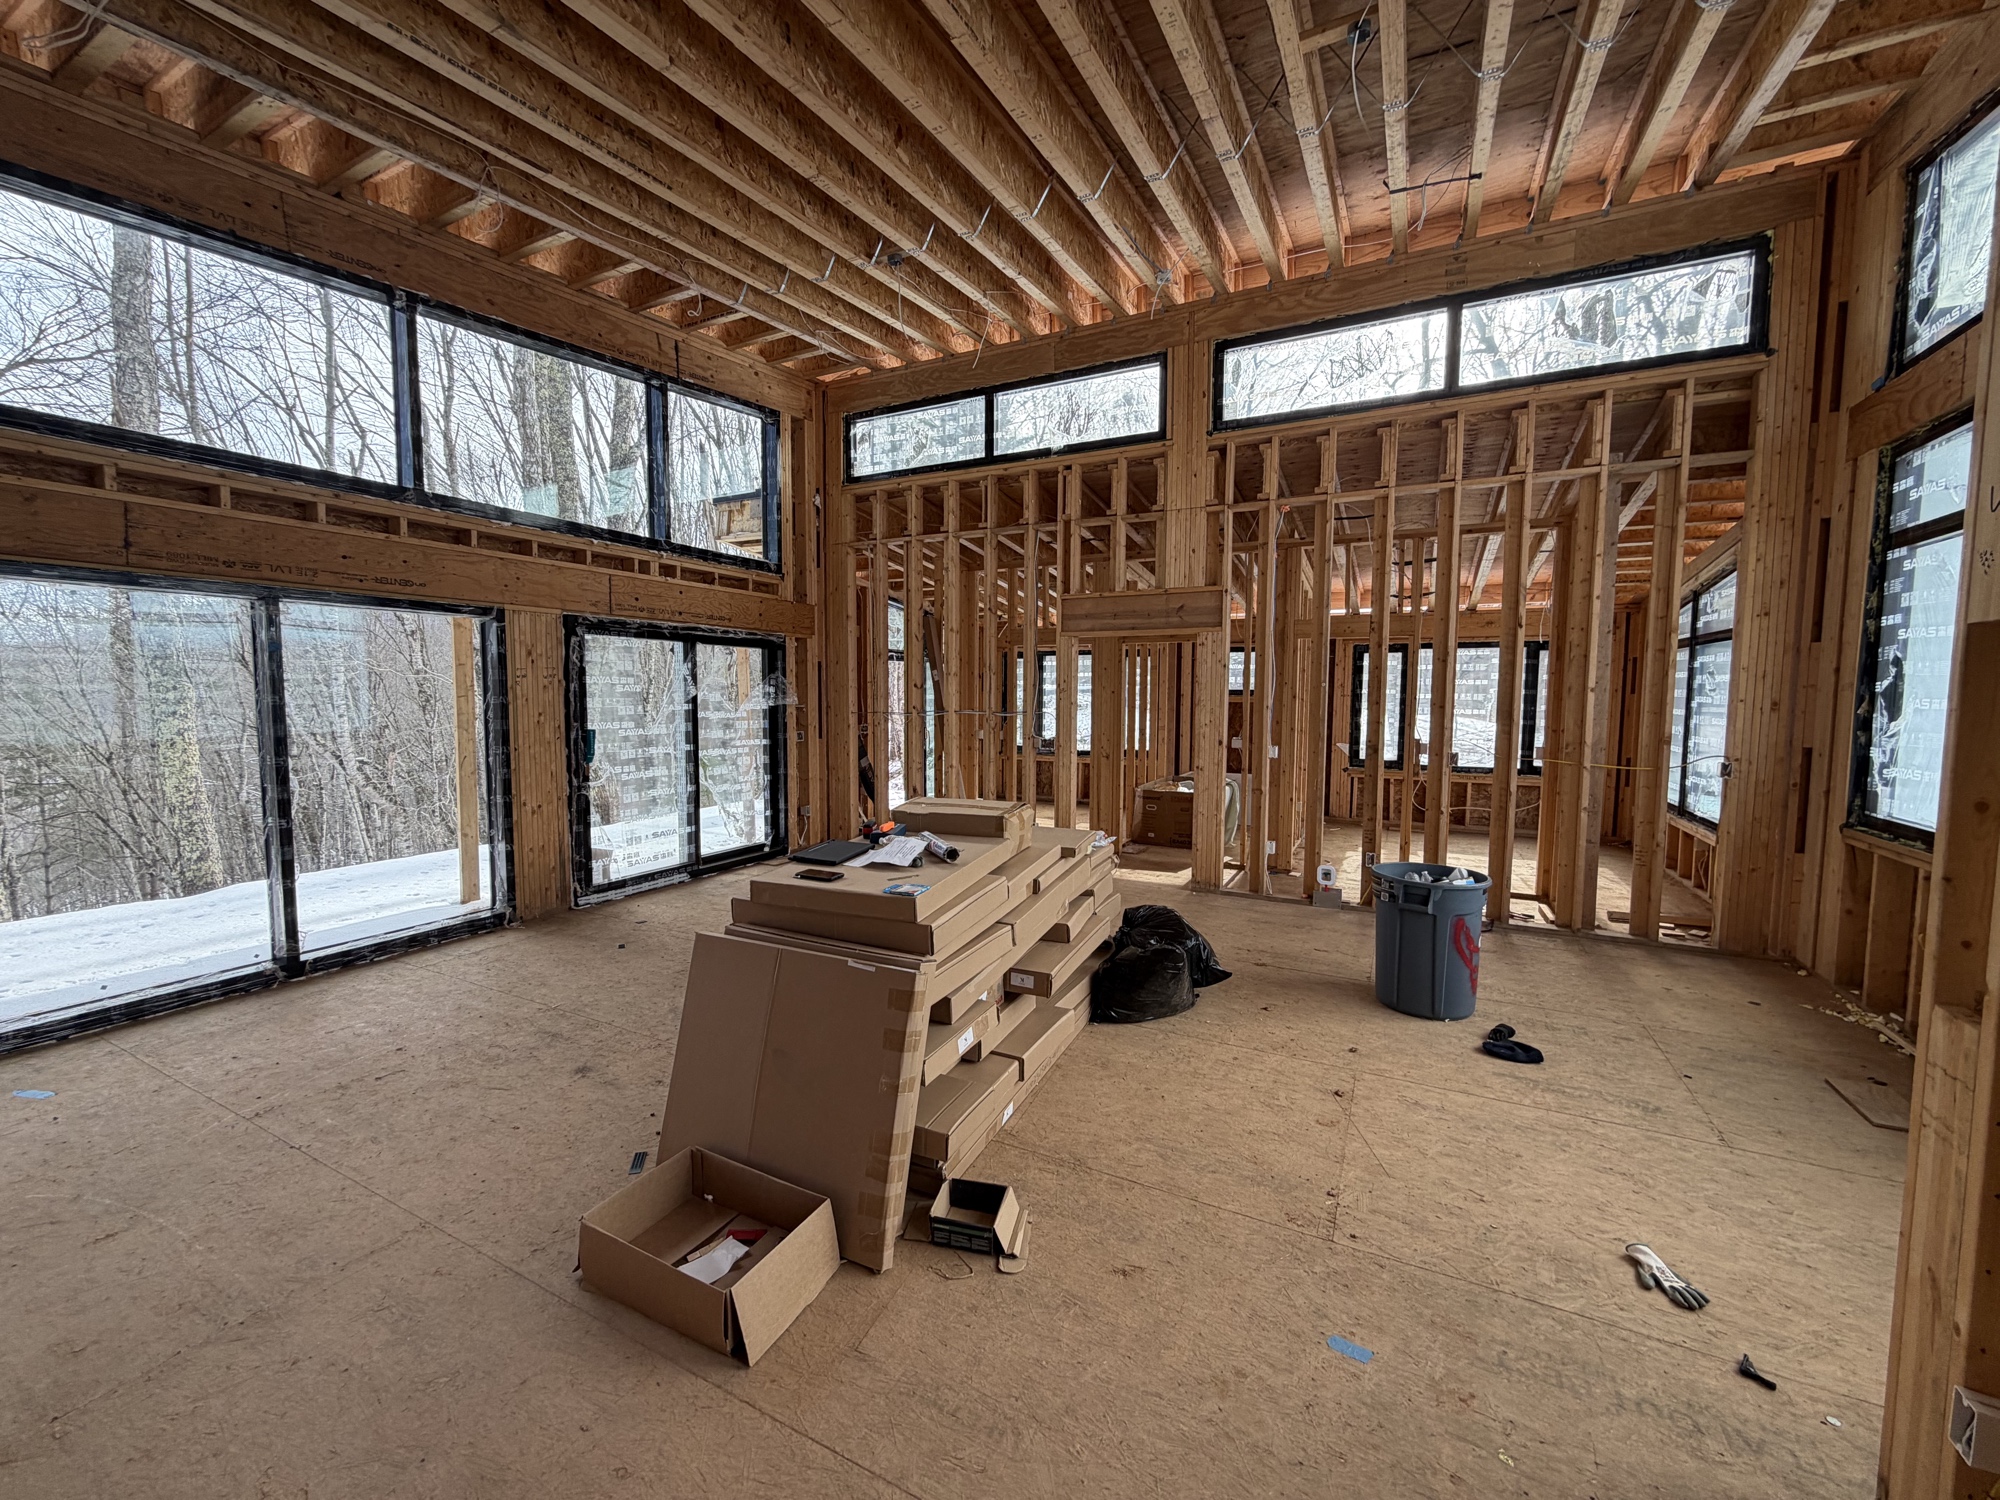
A detached garage, workshop, or steel building is a big addition to a property, but on a mountain lot the real project often starts before the walls go up. Getting the site work, drainage, and foundation right is what determines whether the structure stays level and dry for decades.
Wood-frame garage or tubular steel building?
Both are common choices for homeowners across Ashe, Alleghany, Avery, Watauga, and Wilkes counties, and each has trade-offs worth weighing before committing to a design:
- Tubular steel buildings typically go up faster since the frame arrives largely prefabricated, and they often cost less per square foot for a basic enclosed shell. They hold up well as a garage, equipment barn, or workshop where interior finish isn't a priority.
- Wood-frame garages cost more but blend in more naturally with a home's existing architecture and roofline, and they're generally easier to insulate, wire, and finish out if the space will double as a workshop, studio, or living area down the road.
- Hybrid approaches — a steel-framed shell with a wood-framed, finished section — are also an option when part of the building needs to be conditioned space and part just needs to be a dry place to park or store equipment.
Site prep matters more on sloped lots
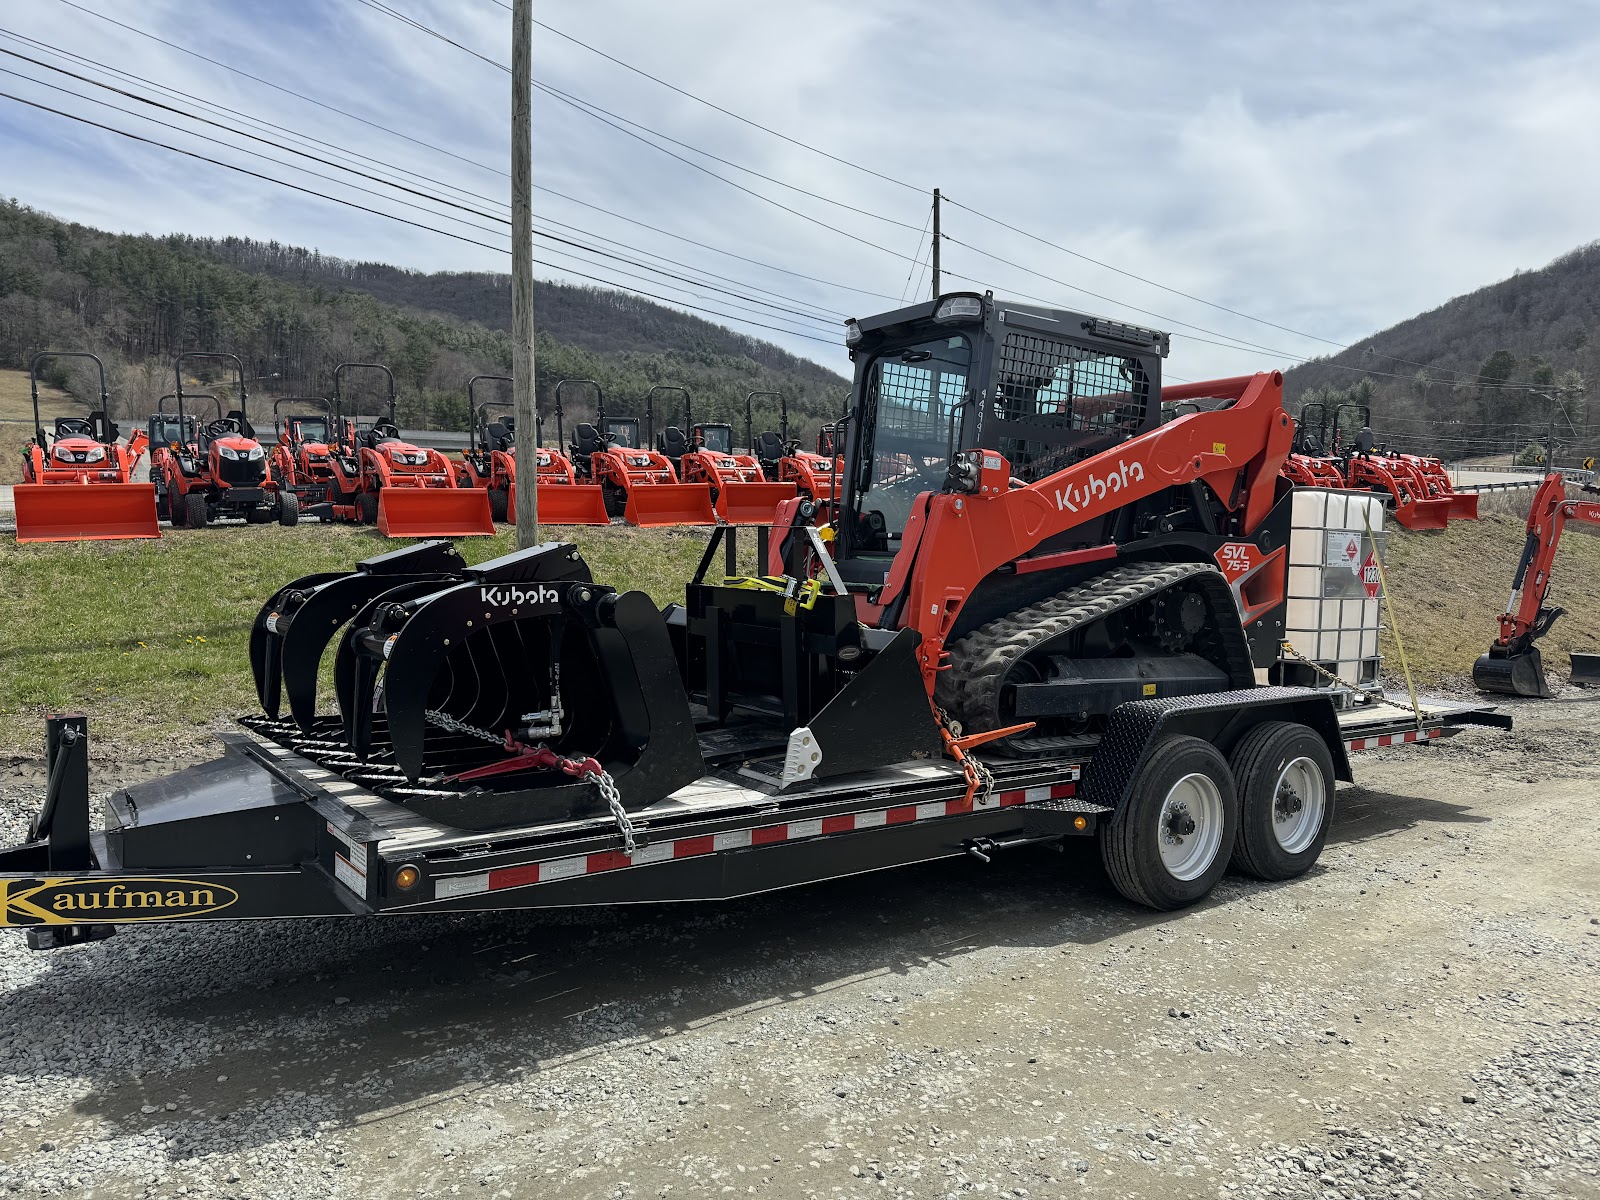
Very few lots in the High Country are naturally flat enough for a garage pad without some grading. Depending on the slope, that can mean cutting into a hillside, bringing in fill to build up a level pad, or in some cases a stepped or retaining foundation to manage a larger grade change. Skipping or underestimating this step is one of the most common reasons a garage slab settles unevenly or a building ends up catching runoff from the hill above it.
Choosing the right foundation
A poured concrete slab on a properly compacted gravel base is the most common foundation for both wood-frame garages and steel buildings, since it needs to support vehicle weight and resist frost heave through winter freeze-thaw cycles. On steeper sites or larger buildings, a footer-and-foundation-wall approach is sometimes used instead, giving more flexibility to manage the grade change and keep the slab level. Either way, the foundation work should account for where surface water will go once the building and any surrounding grading are in place.
Permits and setback requirements
Most counties require a building permit for a detached garage or accessory structure above a certain size, along with an inspection of the footing or foundation before the slab is poured. Setback distances from property lines, septic systems, and drainfields also need to be checked early, since a garage placed too close to a septic system can create problems later if the system ever needs service or expansion. Requirements vary by county, so it's worth confirming specifics with local planning before finalizing a site plan.
Questions worth asking before you build
- How much grading or fill will the site need to create a level, stable pad?
- Where will runoff from the roof and surrounding grade go once the building is in place?
- Will the space ever need to be insulated, wired, or finished out — and does the structure type support that?
- Are there setback or drainfield distances that limit where the building can sit on the lot?
Riverfront Group has handled site prep, grading, and general contracting projects throughout the High Country since 2019, including outbuildings and garages built alongside new homes and additions. If you're weighing a detached garage or steel building for your property, see our general contracting services, learn more about site grading and driveway work, or reach out below for an on-site look at your lot.
Planning a detached garage or steel building?
Call Adam for an on-site look at your lot's slope, soil, and drainage before you settle on a foundation plan.